 1 / 35
$999,000
570 LETITIA Court
Dynes, Burlington, ON L7N 2Y8
Listed today
MLS® 40875305
- Bedrooms
- 3
- Bathrooms
- 2
- Interior
- 1,728 sq ft
- Type
- Detached
About this home
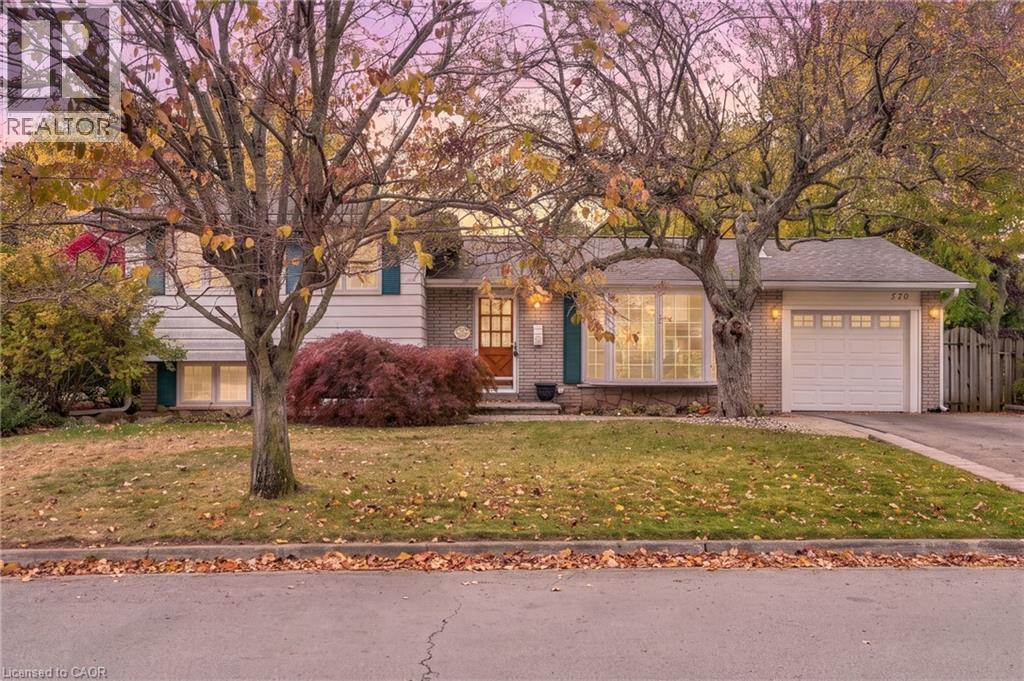
Welcome to this beautifully maintained four level side split located in one of Burlington's most sought-after neighbourhoods. Offering three bedrooms and multiple levels of finished living space, this home is perfect for a growing family. The main floor features a bright and inviting living room highlighted by a cozy gas fireplace, a separate dining room ideal for family gatherings. There is also a recently updated kitchen with stunning appliances for the family that loves to cook. The lower level offers a generous recreation room with gas fireplace, convenient two-piece bathroom and a private office space for those that work from home. There is also a second staircase from the basement that leads to the backyard. On the second lower level is a large laundry room and den/storage area. Outback there is a large deck to entertain and host your summer BBQs and a large back yard for children to play. Parking is never a concern with a single car garage and a driveway that accommodates up to four additional vehicles. Conveniently located close to parks, schools, shopping, transit, and trails, this exceptional property combines comfort, space, and an unbeatable location. A rare opportunity to own a truly special home in South Burlington, this is a must-see!Don’t be TOO LATE *! *REG TM. RSA (id:66781)
Listing courtesy of Cornerstone Association of REALTORS®.
Listing data provided by REALTOR.ca DDF® and displayed under licence. Information is deemed reliable but not guaranteed.
View on REALTOR.ca →Features & highlights
- ✓5 parking spaces
- ✓Finished
- ✓Full
- ✓Central air conditioning
- ✓Forced air
- ✓Natural gas
- ✓Brick
- ✓Aluminum siding
Location
Mortgage estimate
A quick illustration only — not a loan offer. Rates and terms vary; speak to a mortgage professional.
Estimated monthly payment
$4,667
Principal & interest on $799,200· excludes taxes, insurance & condo fees.