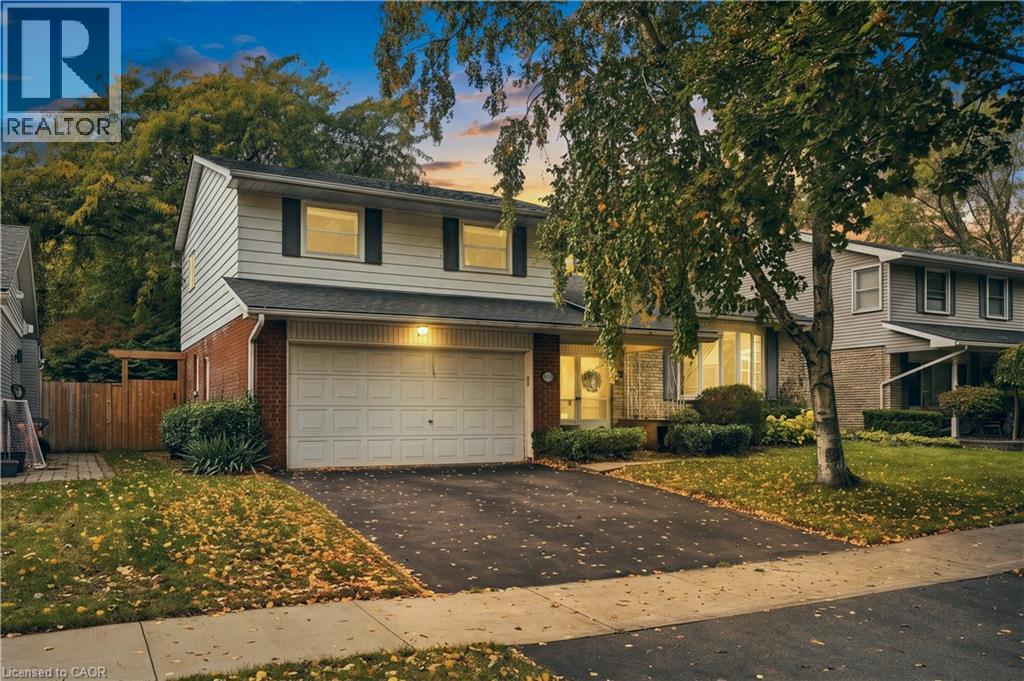
 1 / 42
$1,199,900
688 CHERRYWOOD Drive
Aldershot South, Burlington, ON L7T 3X1
Listed today
MLS® 40870913
- Bedrooms
- 3
- Bathrooms
- 3
- Interior
- 2,449 sq ft
- Type
- Detached
About this home
Set in desirable Aldershot, South Burlington, this 1742 sq ft original-owner, four-level side split offers generous living space, classic character & room to make it your own. A double-car garage, covered porch & welcoming double-door entry lead to a spacious foyer with a double closet & direct garage access. The bright living room features hardwood floors & an updated bay window with a window seat. Enjoy separate dining with hardwood floors, bifold doors to the kitchen & a large window. The eat-in kitchen offers two windows, a double sink & pantry. The family room brings warmth with parquet flooring, a wood-burning fireplace & patio doors to the backyard, plus a convenient powder room. Upstairs, the primary bedroom features hardwood flooring, two large double closets, a generous window & private two-piece ensuite. Two additional bedrooms offer hardwood floors, updated windows & ample closet space. A four-piece main bath includes a tub/shower & window. The lower-level rec room is brightened by three large windows & finished with wood panelling. A utility room provides a double laundry sink, storage & access to additional crawlspace storage. Outside, relax or entertain in the large, fully fenced, park-like backyard with full privacy & a new gate. Features include a Lennox furnace, central air conditioning & windows, all from 2007; a flow-through humidifier; hot-water tank; and 100-amp breaker-panel electrical service. A spacious home in a sought-after neighbourhood—ready for its next chapter. (id:66781)
Listing courtesy of Cornerstone Association of REALTORS®.
Listing data provided by REALTOR.ca DDF® and displayed under licence. Information is deemed reliable but not guaranteed.
View on REALTOR.ca →Features & highlights
- ✓4 parking spaces
- ✓Finished
- ✓Full
- ✓Central air conditioning
- ✓Forced air
- ✓Natural gas
- ✓Brick
- ✓Stone
Location
Mortgage estimate
A quick illustration only — not a loan offer. Rates and terms vary; speak to a mortgage professional.
Estimated monthly payment
$5,606
Principal & interest on $959,920· excludes taxes, insurance & condo fees.