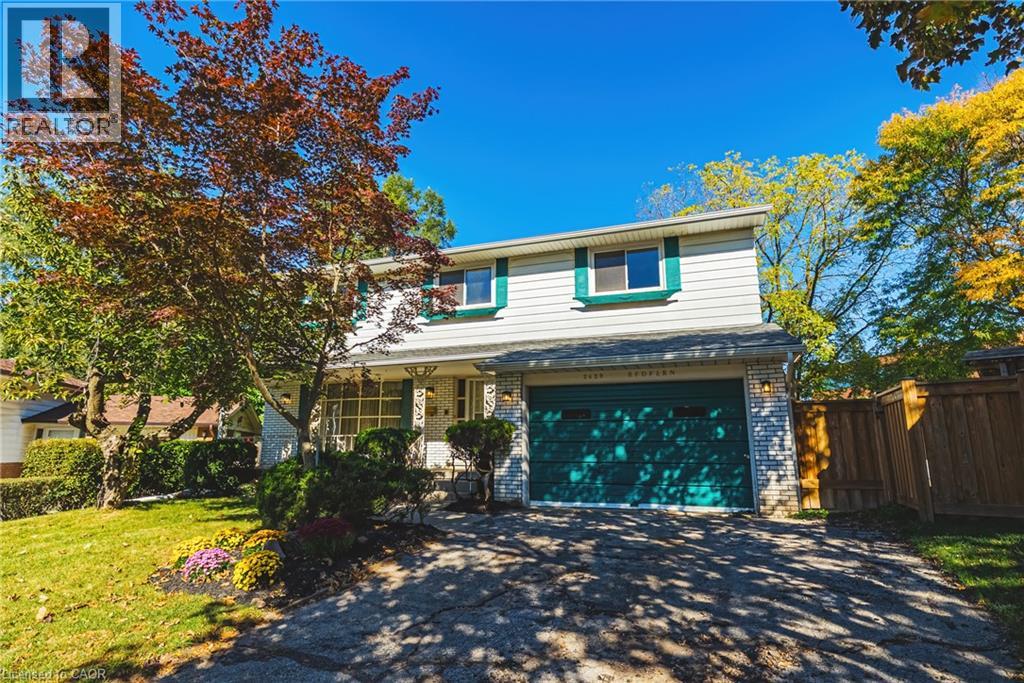
 1 / 20
$750,000
2429 REDFERN Road
Dynes, Burlington, ON L7R 1Y1
Listed today
MLS® 40868819
- Bedrooms
- 5
- Bathrooms
- 3
- Interior
- 2,379 sq ft
- Type
- Detached
About this home
South Burlington Renovation Opportunity. Design your custom home, 3,324 sg ft over 3 levels. The main floor is living, dining, kitchen, 2 pc bath + a large family room with a woodburning fireplace. The 5 bedroom second floor has a large primary suite with ensuite bath and walk in closet and 4 additional bedrooms + a main bathroom. The 945 sg ft, newly waterproofed lower level with its own entrance has many options, in-law, income suite, teenagers space or an additional 2 bedrooms & a bath. Most of the main and upper level demolition has been completed. Large pie lot on a quiet court, located close to shopping, highly rated schools, public transit and more. We have even arranged financing to get you through the project phase. (id:66781)
Listing courtesy of Cornerstone Association of REALTORS®.
Listing data provided by REALTOR.ca DDF® and displayed under licence. Information is deemed reliable but not guaranteed.
View on REALTOR.ca →Features & highlights
- ✓3 parking spaces
- ✓Unfinished
- ✓Full
- ✓Central air conditioning
- ✓Forced air
- ✓Natural gas
- ✓Brick
Location
Mortgage estimate
A quick illustration only — not a loan offer. Rates and terms vary; speak to a mortgage professional.
Estimated monthly payment
$3,504
Principal & interest on $600,000· excludes taxes, insurance & condo fees.