 1 / 50
$1,999,999
4278 CLUBVIEW Drive
Millcroft, Burlington, ON L7M 4X1
Listed today
MLS® 40867220
- Bedrooms
- 4
- Bathrooms
- 5
- Interior
- 3,492 sq ft
- Type
- Detached
About this home
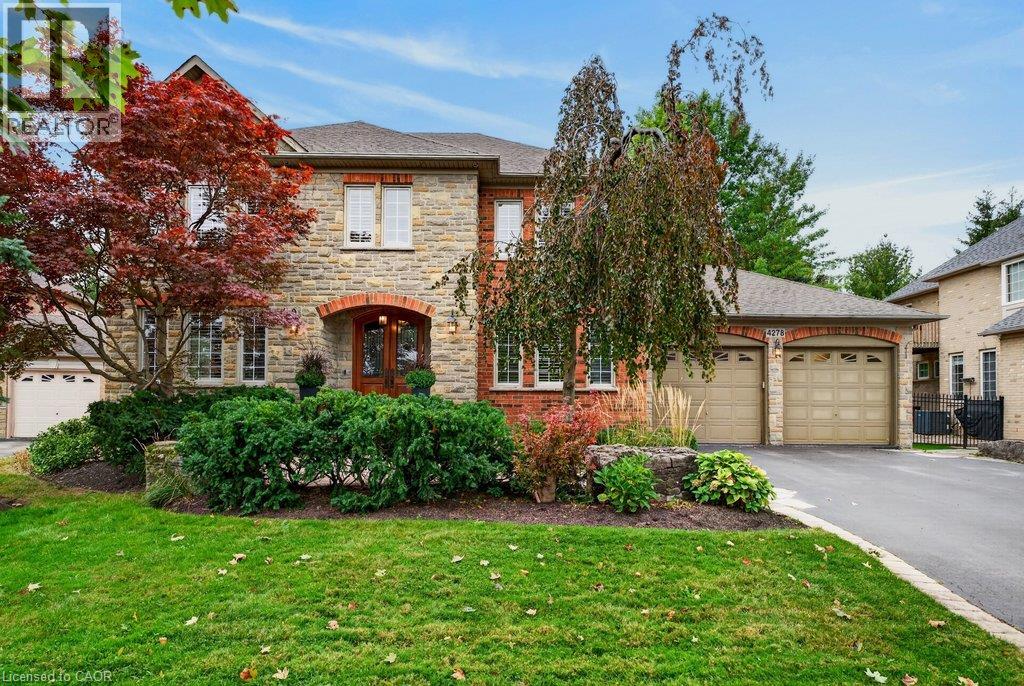
Beautifully planned 3,500 sq.ft. family home backing onto Millcroft Golf Club! A short walk to sought-after schools and close to all major amenities. Grand main level living space that features an open concept gourmet style kitchen/great room with island, granite countertops, gas range and fireplace and walk-out to a private terrace and mature landscaped yard with water feature/pond! Separate formal dining room, office/library, 2-piece bathroom and a main level laundry/mudroom with inside entry from the 4 car double-wide tandem style garage. Upper level primary suite with 5-piece ensuite, oversized walk-in closet and gas fireplace. 3 additional bedrooms, one with a 4-piece ensuite and one with an ensuite-privilege to the main 4-piece bathroom. Professionally finished lower level with oversized great space, office/den, 3-piece bathroom, sauna, ample storage and a utility/workshop area with walk-up to the garage. 9' and 10' ceilings, hardwood floors, California shutters, pot lighting, built-in audio speakers, central vac and a 200-amp electrical service! Furnace 2026 and roof shingles 2018. 4 bedrooms and 4.5 bathrooms. (id:66781)
Listing courtesy of Cornerstone Association of REALTORS®.
Listing data provided by REALTOR.ca DDF® and displayed under licence. Information is deemed reliable but not guaranteed.
View on REALTOR.ca →Features & highlights
- ✓8 parking spaces
- ✓Finished
- ✓Full
- ✓Central air conditioning
- ✓Forced air
- ✓Natural gas
- ✓Stone
- ✓Brick Veneer
Location
Mortgage estimate
A quick illustration only — not a loan offer. Rates and terms vary; speak to a mortgage professional.
Estimated monthly payment
$9,344
Principal & interest on $1,599,999· excludes taxes, insurance & condo fees.