 1 / 45
$3,300,000
407 MAPLE GROVE Drive
FD Ford, Oakville, ON L6J 4V8
Listed today
MLS® 40866605
- Bedrooms
- 6
- Bathrooms
- 4
- Interior
- 4,196 sq ft
- Type
- Detached
About this home
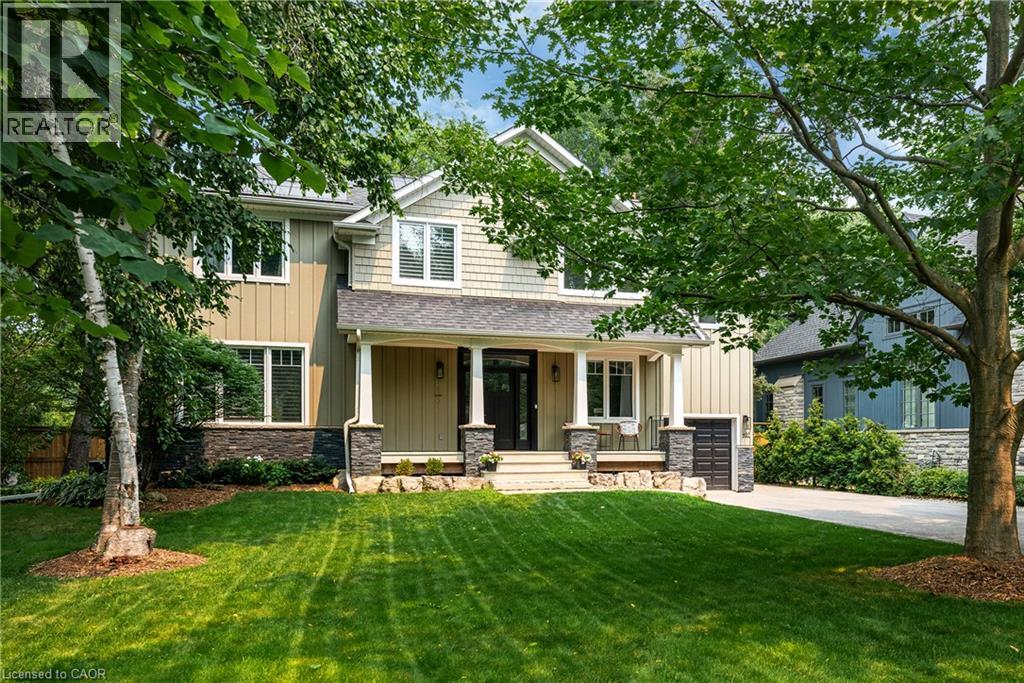
Classic Oakville Setting. Contemporary Family Living. Positioned in one of Southeast Oakville’s most established neighbourhoods. Completely rebuilt from the foundation up in 2009, this distinctive family home offers 4,196 sq. ft. of total living space across three levels, with a well-planned layout designed for both everyday family living and entertaining. The main level centres around a bright, open-concept kitchen, dining and living area, complemented by a private office and practical mudroom. A generous island with seating for six creates a natural gathering point, while floor-to-ceiling windows in the dining area overlook the expansive rear garden and pool. A complete renovation of the living room, kitchen and mudroom was undertaken in 2022, including a new fireplace and custom mantle, updated stairs and a refreshed overall design that brings a contemporary feel and improved functionality to the main level. The second level offers five spacious bedrooms and two full bathrooms, providing excellent flexibility for family and guests. The lower level adds a walk-up, recreation and games areas, exercise room, three-piece bathroom, laundry and ample storage. Outside, the private, fully fenced backyard (93 ft across the back) is designed for summer living, with a upgraded solar-heated saltwater pool, expansive lawn and generous entertaining areas. 2023 pool improvements include a new heater, liner, chlorinator and pump, while the driveway, deck, walk-up and fencing were also updated that year. Further updates include interior improvements in 2022, along with Hunter Douglas motorized shades, smart lighting controls, motion sensors and security technology added in 2024. An exceptional Southeast Oakville location close to top public and private schools, including Maple Grove Public School and Oakville Trafalgar High School, with easy access to the GO, highways, shopping, Downtown Oakville and the lake. (id:66781)
Listing courtesy of Cornerstone Association of REALTORS®.
Listing data provided by REALTOR.ca DDF® and displayed under licence. Information is deemed reliable but not guaranteed.
View on REALTOR.ca →Features & highlights
- ✓7 parking spaces
- ✓Finished
- ✓Full
- ✓Central air conditioning
- ✓Forced air
- ✓Central Vacuum
Location
Mortgage estimate
A quick illustration only — not a loan offer. Rates and terms vary; speak to a mortgage professional.
Estimated monthly payment
$15,418
Principal & interest on $2,640,000· excludes taxes, insurance & condo fees.