 1 / 50
$970,000
5036 HASWELL Lane
Orchard, Burlington, ON L7L 6H9
Listed 1 day ago
MLS® 40865897
- Bedrooms
- 3
- Bathrooms
- 2
- Interior
- 1,632 sq ft
- Type
- Detached
About this home
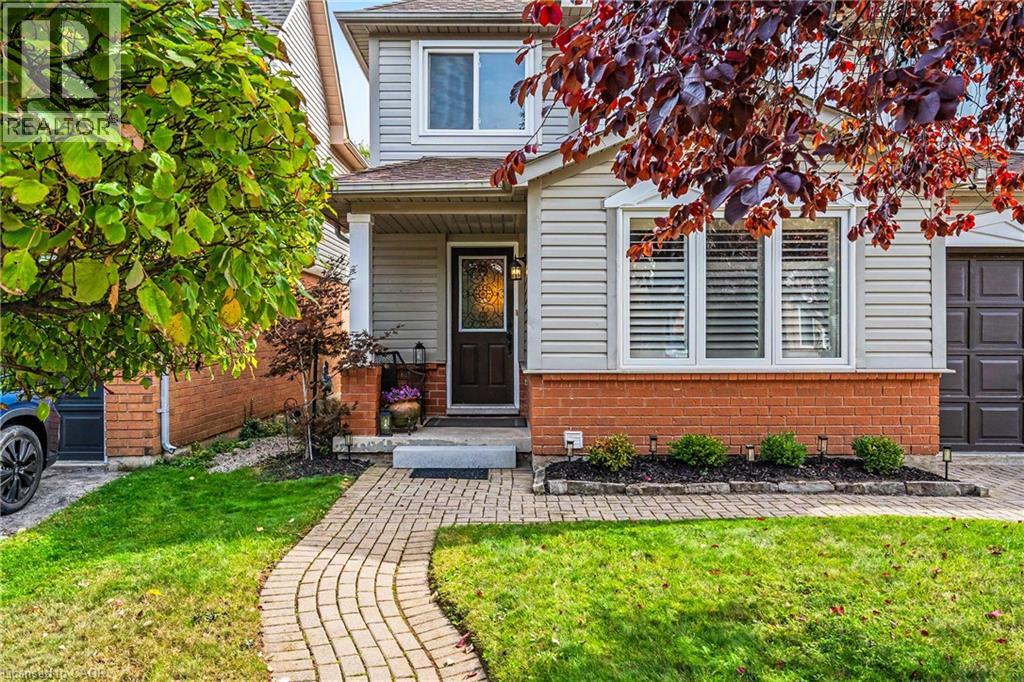
Welcome to 5036 Haswell Lane, a beautifully maintained two-storey home with a warm, functional layout and private outdoor space. The main floor features hardwood flooring, crown moulding, recessed lighting, a bright dining area and an inviting living room. The standout kitchen offers dark cabinetry, stone backsplash, stainless-steel appliances and a large centre island with breakfast seating. Walk out to the multi-level deck and fully fenced backyard, complete with mature greenery, lawn space and areas for dining, lounging and entertaining. Upstairs, the bedrooms are bright and comfortable, including a spacious primary with walk-in closet. The unfinished basement provides excellent storage and future potential for a recreation room, home gym or office. (id:66781)
Listing courtesy of Cornerstone Association of REALTORS®.
Listing data provided by REALTOR.ca DDF® and displayed under licence. Information is deemed reliable but not guaranteed.
View on REALTOR.ca →Features & highlights
- ✓2 parking spaces
- ✓Unfinished
- ✓Full
- ✓Central air conditioning
- ✓Forced air
- ✓Vinyl siding
- ✓Washer
- ✓Refrigerator
Location
Mortgage estimate
A quick illustration only — not a loan offer. Rates and terms vary; speak to a mortgage professional.
Estimated monthly payment
$4,532
Principal & interest on $776,000· excludes taxes, insurance & condo fees.