 1 / 39
$700,000
2085 AMHERST HEIGHTS Drive Unit# 209
Brant Hills, Burlington, ON L7P 5C2
Listed today
MLS® 40865552
- Bedrooms
- 2
- Bathrooms
- 2
- Interior
- 1,337 sq ft
- Type
- Condo
About this home
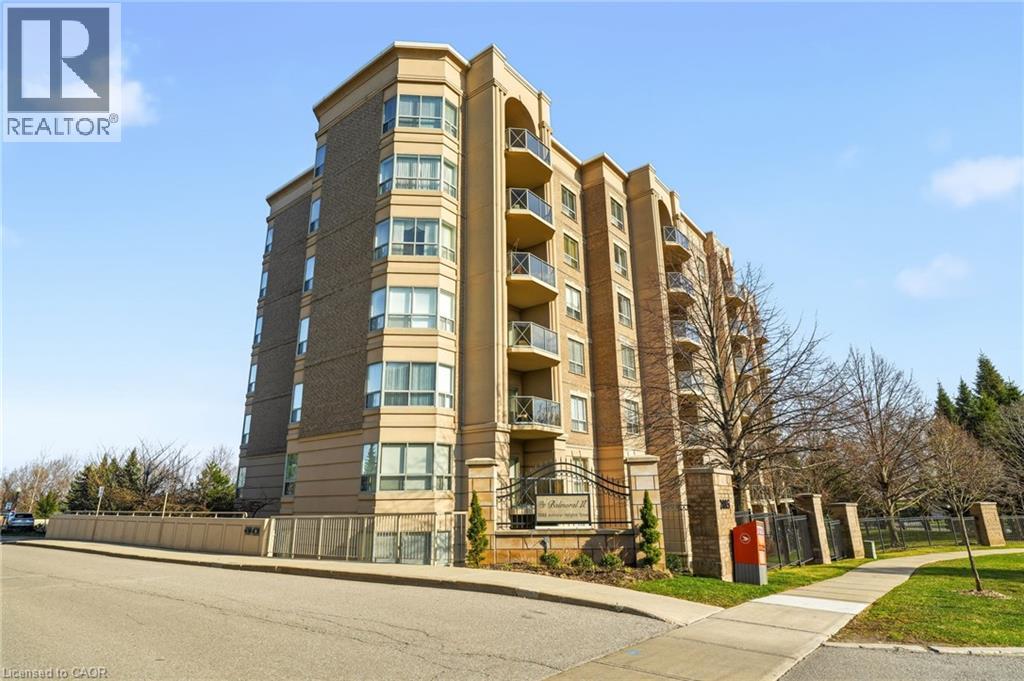
RENOVATED! This exceptionally well-maintained 2-bedroom, 2-bathroom suite with a covered terrace offers the move you’ve been waiting for. Featuring approximately 1337 sq. ft. of beautifully updated living space and many accessible features, this home boasts a spacious, open-concept layout, quality finishes, and soaring 9-foot ceilings throughout. A welcoming, oversized foyer with wall-to-wall closets leads into a wide hallway connecting all principal rooms. The eat-in kitchen is thoughtfully designed with ample cabinetry, granite countertops, and stainless steel appliances—perfect for everyday living and entertaining alike. The bright and expansive living and dining areas provide plenty of space to relax or host guests. Both bedrooms are generously sized, complemented by two full bathrooms (including a primary ensuite) (ensuite reno2017,secondary bathroom 2023), thoughtfully equipped with safety bars for added comfort. A full-size laundry room adds to the home’s exceptional functionality and storage. Enjoy the convenience of two parking spaces (one underground and one just steps from the front entrance), a locker, and access to fantastic building amenities including a gym, party room, gazebo, BBQ area, and visitor parking. Ideally located close to Costco, golf courses, parks, shopping centres, restaurants, transit, and with easy highway access—this is a fantastic opportunity to call The Balmoral home. (id:66781)
Listing courtesy of Cornerstone Association of REALTORS®.
Listing data provided by REALTOR.ca DDF® and displayed under licence. Information is deemed reliable but not guaranteed.
View on REALTOR.ca →Features & highlights
- ✓2 parking spaces
- ✓Central air conditioning
- ✓Forced air
- ✓Natural gas
- ✓Stucco
- ✓Brick Veneer
- ✓Washer
- ✓Refrigerator
Location
Mortgage estimate
A quick illustration only — not a loan offer. Rates and terms vary; speak to a mortgage professional.
Estimated monthly payment
$3,270
Principal & interest on $560,000· excludes taxes, insurance & condo fees.