 1 / 21
$488,000
205 SHERWAY GARDENS Road Unit# 2306
TWIC - Islington-City Centre West, Toronto, ON M9C 0A5
Listed 1 day ago
MLS® 40862677
- Bedrooms
- 1
- Bathrooms
- 1
- Interior
- 552 sq ft
- Type
- Condo
About this home
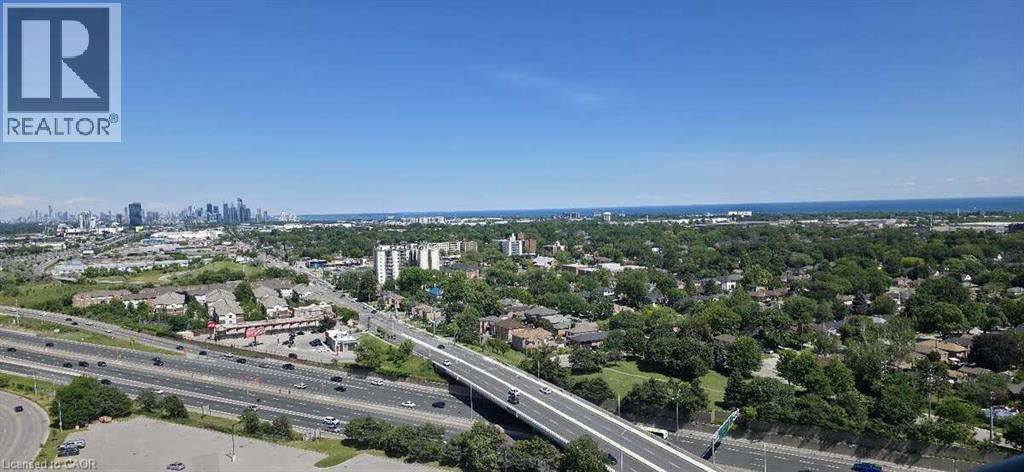
*** For more information, please click Brochure button. *** This bright, open-concept sub-penthouse gets a ton of natural light and features dark laminate floors throughout. The kitchen is spacious, complete with granite countertops, a breakfast bar, and stainless steel appliances. One of the best things about this unit is the view—you get a clear, incredible sight of both the Toronto skyline and the lake! The location is super convenient, too. It’s right across the street from Sherway Gardens and a short walk to public transit. If you drive, it's just a few minutes to the QEW and Highway 427. The condo comes with stainless steel: fridge, stove, dishwasher, microwave. In-suite washer and dryer is also included as pictured. Included with the unit is 1 parking spot and 1 storage locker. All window coverings and light fixtures are included as well. The building itself has some great amenities, including an indoor pool, a gym, a sauna, a party room, guest suites, and a concierge. (id:66781)
Listing courtesy of Cornerstone Association of REALTORS®.
Listing data provided by REALTOR.ca DDF® and displayed under licence. Information is deemed reliable but not guaranteed.
View on REALTOR.ca →Features & highlights
- ✓1 parking space
- ✓Central air conditioning
- ✓Forced air
- ✓Brick Veneer
- ✓Washer
- ✓Refrigerator
- ✓Dishwasher
- ✓Stove
Location
Mortgage estimate
A quick illustration only — not a loan offer. Rates and terms vary; speak to a mortgage professional.
Estimated monthly payment
$2,280
Principal & interest on $390,400· excludes taxes, insurance & condo fees.