 1 / 29
$649,999
626 HOOKS Common
Longmoor, Burlington, ON L7L 0C9
Listed 2 days ago
MLS® 40860505
- Bedrooms
- 2
- Bathrooms
- 2
- Interior
- 1,238 sq ft
- Type
- Townhouse
About this home
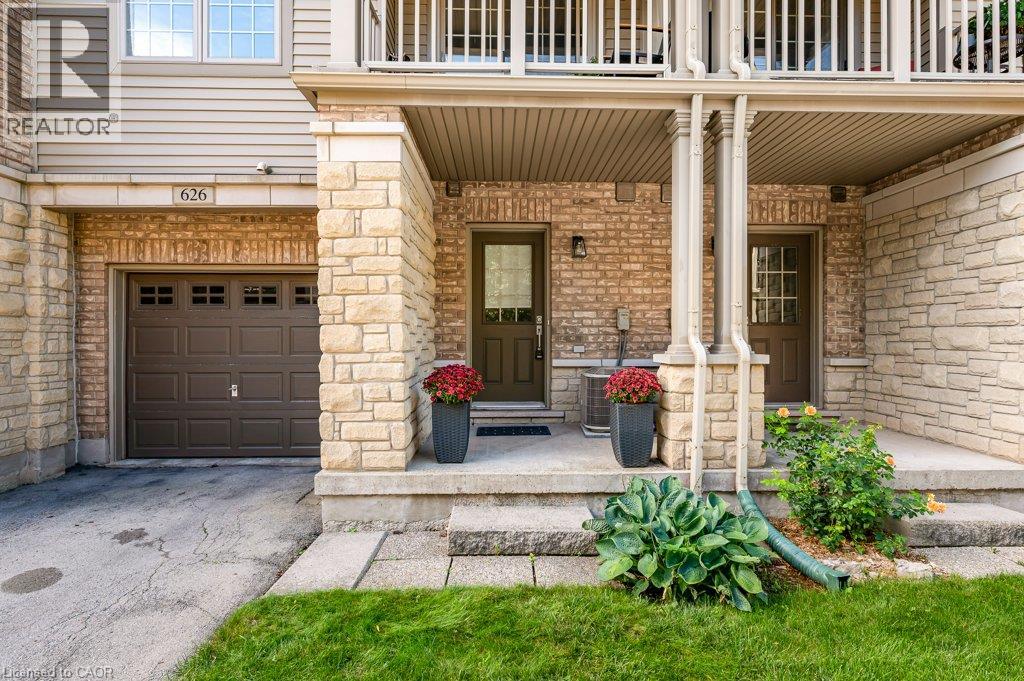
Welcome to 626 Hooks Common, a beautifully maintained Branthaven-built freehold townhome tucked into a quiet Burlington enclave. Offering three finished levels, parking for two and thoughtful upgrades throughout, this move-in-ready home combines smart design, excellent storage and low-maintenance living. The main level welcomes you with a spacious foyer, powder room, interior garage access and plenty of storage. Upstairs, the bright, open-concept main living level offers a functional layout with room to comfortably live, dine and entertain. The kitchen features stainless steel appliances, a large centre island with generous prep and seating space, and plenty of room for a full-size dining table. Hardwood flooring continues into the spacious living room, where a beautiful full stone feature wall creates a standout focal point. Step outside to the private balcony, complete with a natural gas BBQ hookup. The upper level offers two generous bedrooms, including a spacious primary with a large closet outfitted with custom built-in organizers. Storage has been thoughtfully maximized throughout the home, with custom organizers in the interior closets as well as the garage. Additional features include bedroom ceiling fans, central vacuum and a Wi-Fi garage door opener. Major updates provide added peace of mind, including a roof replaced approximately three years ago and a brand-new air handler and central air conditioning installed in July 2026. Ideally located with quick access to the GO station, highways, shopping, restaurants, schools and everyday amenities. Freehold ownership with a low $98.64/month POTL fee covering private road and grounds maintenance. A well-cared-for Burlington townhome with the upgrades, storage and location to make everyday living easy. (id:66781)
Listing courtesy of Cornerstone Association of REALTORS®.
Listing data provided by REALTOR.ca DDF® and displayed under licence. Information is deemed reliable but not guaranteed.
View on REALTOR.ca →Features & highlights
- ✓2 parking spaces
- ✓Finished
- ✓Full
- ✓Central air conditioning
- ✓Forced air
- ✓Brick
- ✓Stone
- ✓Vinyl siding
Location
Mortgage estimate
A quick illustration only — not a loan offer. Rates and terms vary; speak to a mortgage professional.
Estimated monthly payment
$3,037
Principal & interest on $519,999· excludes taxes, insurance & condo fees.