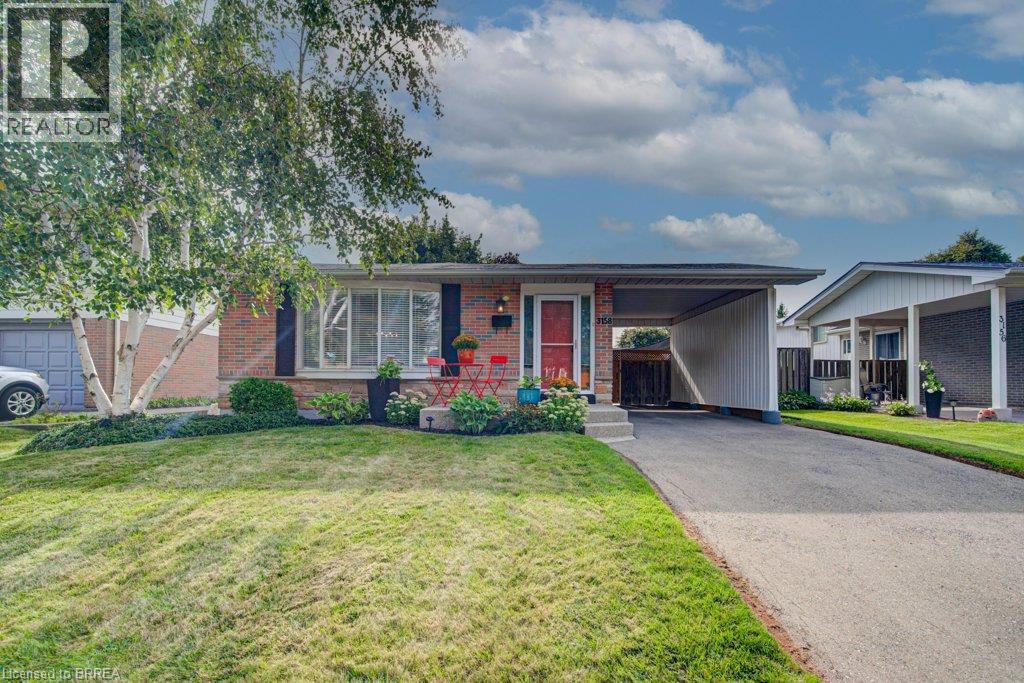
 1 / 50
$969,900
3158 PALMER Drive
Roseland, Burlington, ON L7M 1L4
Listed today
MLS® 40860087
- Bedrooms
- 3
- Bathrooms
- 2
- Interior
- 1,141 sq ft
- Type
- Detached
About this home
MOVE-IN READY & IDEALLY LOCATED! Welcome home to one of Burlington’s most desirable communities, where comfort, convenience, and pride of ownership come together. This well-maintained detached back-split offers an inviting layout with 3 spacious bedrooms, 2 bathrooms. Features a separate side entrance, providing plenty of room for everyday family living, entertaining, and relaxing. Step inside to a bright and welcoming main level featuring original hardwood floors and oversized windows that fill the living and dining areas with natural light. The updated kitchen (2023) is the heart of the home, showcasing upgraded countertops, newer cabinetry, and newer stainless steel appliances—a perfect space for preparing family meals or hosting friends. The convenient side entrance leads directly to the lower outside area, creating an easy indoor-outdoor connection for summer barbecues, morning coffee, and enjoying the private backyard setting. The finished lower level offers exceptional additional living space with durable laminate flooring, a spacious 2-piece bathroom, providing excellent potential for a home office, recreation area, guest accommodations, or a potential an in-law suite. Located just minutes from the 403 and 407, as well as community parks, churches, schools, and everyday amenities, this home offers the ideal combination of a family-friendly neighbourhood and convenient access to everything you need. A fantastic opportunity to own a move-in-ready home in a sought-after Burlington location—just unpack and enjoy Numerous updates include: Shed roof (2025), Kitchen window (2025), Flooring in den (2025), Front porch steps (2023), Fencing (2023), Dishwasher (2023), Basement windows (2023), Lighting (2023), Air conditioner (2020), Washer & dryer (2020) and Gas fireplace (2019) ! (id:66781)
Listing courtesy of Brantford Regional Real Estate Assn Inc.
Listing data provided by REALTOR.ca DDF® and displayed under licence. Information is deemed reliable but not guaranteed.
View on REALTOR.ca →Features & highlights
- ✓2 parking spaces
- ✓Partially finished
- ✓Full
- ✓Central air conditioning
- ✓Forced air
- ✓Concrete
- ✓Brick
- ✓Aluminum siding
Location
Mortgage estimate
A quick illustration only — not a loan offer. Rates and terms vary; speak to a mortgage professional.
Estimated monthly payment
$4,531
Principal & interest on $775,920· excludes taxes, insurance & condo fees.