 1 / 35
$1,429,900
2342 LIONSTONE Drive
WM Westmount, Oakville, ON L6M 4T4
Listed today
MLS® 40856235
- Bedrooms
- 4
- Bathrooms
- 4
- Interior
- 1,984 sq ft
- Type
- Detached
About this home
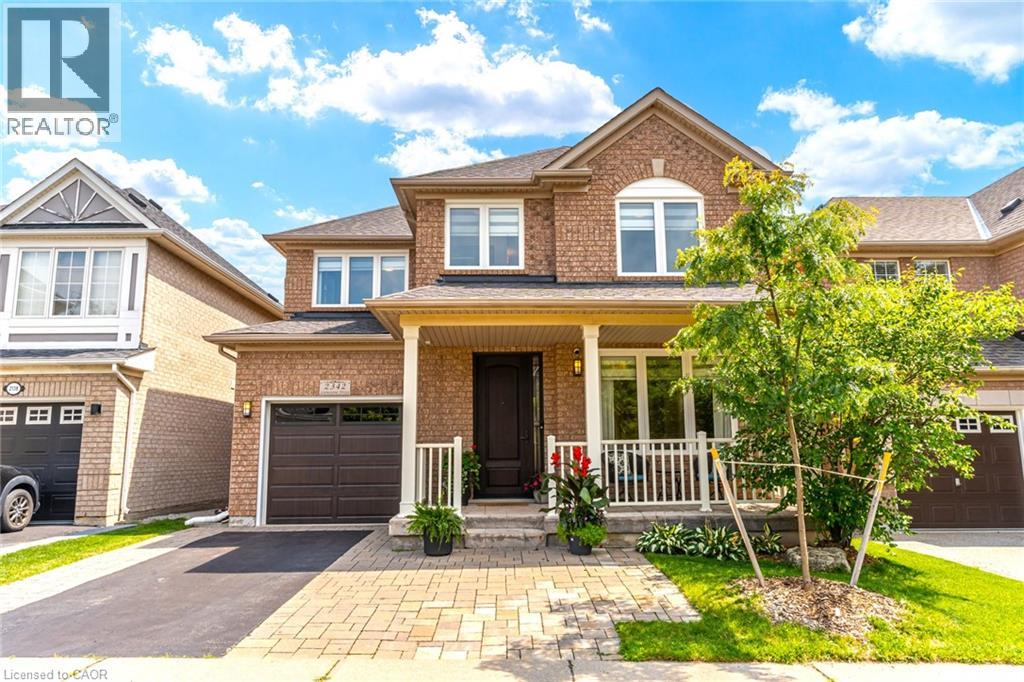
Spectacular fully renovated 3+1 bedroom, 3.5 bath detached home…plus bonus upper level den! Situated on a quiet, tree-lined, child-friendly street. Open & airy main level features 9ft ceilings, gorgeous custom kitchen with 42 fridge, induction range, waterfall island & matching backsplash. Open living and dining room with gas fireplace and hardwood floors. Upstairs, escape to the huge primary suite with walk-in closest and new ensuite bath with heated floors, dual sinks, soaker tub & separate glass shower. Custom Closets by Design organizers throughout. Finished basement boasts a Rec room with cozy gas fireplace, +1 bedroom, and a full 3pc bath. Walkout from the kitchen to the private treed backyard oasis featuring professional landscaping, a hydrotherapy swim spa, patio with pergola and gas firepit, LED lighting, & under-patio storage. Dream renovated garage with epoxy floors, Proslat walls, finished panels & new door. Owned tankless hot water, new furnace, energy-efficient AC, newer roof, new windows/sliding door, & custom steel entry door, and sprinkler system. Turnkey perfection! (id:66781)
Listing courtesy of Cornerstone Association of REALTORS®.
Listing data provided by REALTOR.ca DDF® and displayed under licence. Information is deemed reliable but not guaranteed.
View on REALTOR.ca →Features & highlights
- ✓3 parking spaces
- ✓Finished
- ✓Full
- ✓Central air conditioning
- ✓Forced air
- ✓Natural gas
- ✓Brick
- ✓Washer
Location
Mortgage estimate
A quick illustration only — not a loan offer. Rates and terms vary; speak to a mortgage professional.
Estimated monthly payment
$6,681
Principal & interest on $1,143,920· excludes taxes, insurance & condo fees.