 1 / 35
$678,800
1558 LANCASTER Drive Unit# 69
WC Wedgewood Creek, Oakville, ON L6H 2Z4
Listed today
MLS® 40853824
- Bedrooms
- 3
- Bathrooms
- 2
- Interior
- 1,597 sq ft
- Type
- Condo Townhouse
About this home
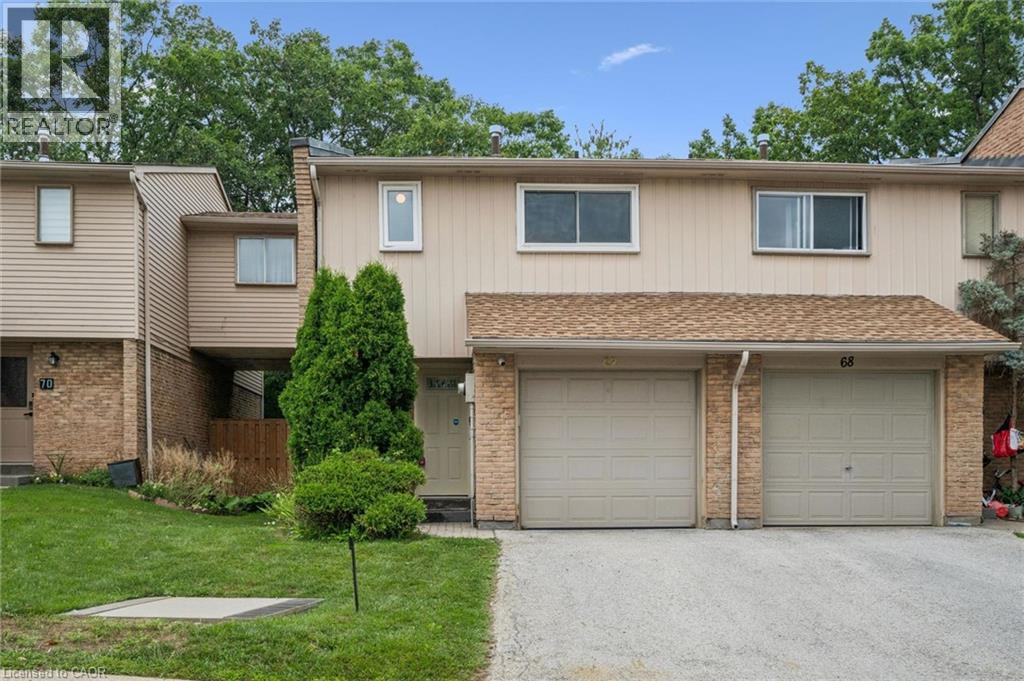
Affordable home ownership in the Falgarwood Community of Oakville is here. This spacious 3-bedroom, 2-bathroom condo townhouse features a walkout to a wooded private patio and is situated in the incredibly convenient Sheridan Heights complex. This entire home has been freshly painted, and features an open living and dining room, updated kitchen with stainless appliances, hardwood floors, large windows, and patiio door access to the private wooded yard, a feature highly sought after in townhome living. Featuring a large front entryway, inside access from the garage, a wide stairwell with high ceilings, wide hallways and large closets, these townhomes have withstood the test of time with the feeling of spaciousness at a reasonable price in Oakville. Upstairs you will find a large Primary bedroom with an open closet, as well as 2 additional bedrooms, each featuring laminate flooring for easy maintenance. An updated 4 piece washroom completes the second level. The finished basement is a flex space, with a finished recreation room, a 2-piece bathroom and a stand up shower ideal or pets or overnight guests. Ideal for first time buyers or downsizers. Become a part of this this wonderful Oakville neighborhood, walking distance to both Sheridan and Holy Family Elementary Scjools and rich with parks, ravines, and scenic walking trails. Situated just minutes from the Oakville GO Station, with excellent shopping and dining just steps away, this home offers the ultimate low-maintenance lifestyle in a nature-rich Falgarwood neighborhood. With excellent schools and a Northeast Oakville location with easy access to highways, this is an affordable option with big returns in quality of life. (id:66781)
Listing courtesy of Cornerstone Association of REALTORS®.
Listing data provided by REALTOR.ca DDF® and displayed under licence. Information is deemed reliable but not guaranteed.
View on REALTOR.ca →Features & highlights
- ✓2 parking spaces
- ✓Partially finished
- ✓Full
- ✓Central air conditioning
- ✓Forced air
- ✓Brick
- ✓Aluminum siding
- ✓Washer
Location
Mortgage estimate
A quick illustration only — not a loan offer. Rates and terms vary; speak to a mortgage professional.
Estimated monthly payment
$3,171
Principal & interest on $543,040· excludes taxes, insurance & condo fees.