 1 / 26
$819,900
4823 THOMAS ALTON Boulevard Unit# 48
Alton West, Burlington, ON L7M 0V2
Listed today
MLS® 40851763
- Bedrooms
- 3
- Bathrooms
- 3
- Interior
- 1,812 sq ft
- Type
- Condo Townhouse
About this home
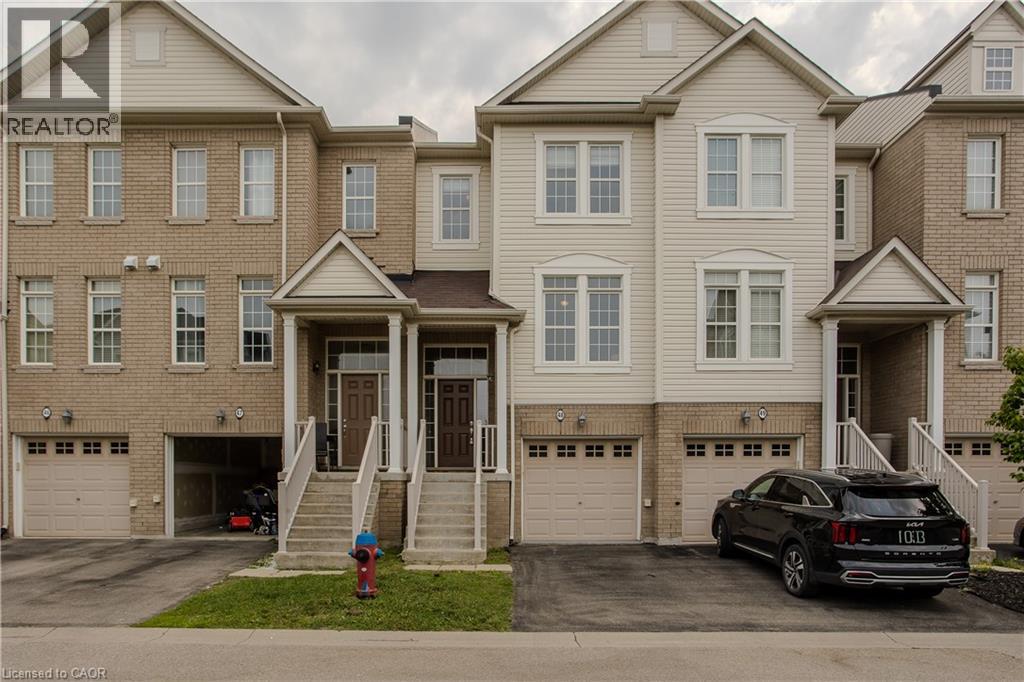
Located in Burlington's sought-after Alton Village, this beautifully maintained 3-bedroom, 3-bathroom freehold townhome offers approximately 1,812 sq. ft. of finished living space, a functional three-storey layout, and stylish finishes throughout. Ideally situated just steps from parks, schools, shopping, restaurants, and everyday amenities, this home is perfect for families, professionals, or first-time buyers. The bright and inviting second level features an open-concept design with rich hardwood flooring and oversized windows that fill the space with natural light. The spacious living room flows seamlessly into the dining area, while the modern kitchen offers dark cabinetry, stainless steel appliances, tile backsplash, generous counter space, and a breakfast area with walkout to a private balcony—perfect for morning coffee or summer BBQs. A convenient 2-piece bathroom completes this level. The upper level features three comfortable bedrooms and two full bathrooms, including a spacious primary suite with double closets and a private 4-piece ensuite. Two additional bedrooms share a well-appointed main bathroom, providing an ideal layout for family living. The ground level adds exceptional flexibility with a spacious family room that can easily serve as a home office, gym, playroom, or media room. This level also provides inside access to the garage, laundry, utility/storage space, and direct walkout to the fully fenced backyard. Enjoy low-maintenance outdoor living with both a private balcony and fenced backyard, offering space to relax, entertain, or let children and pets play. Complete with an attached garage and private driveway, this move-in ready home is an outstanding opportunity to enjoy one of Burlington's most desirable family communities. (id:66781)
Listing courtesy of Cornerstone Association of REALTORS®.
Listing data provided by REALTOR.ca DDF® and displayed under licence. Information is deemed reliable but not guaranteed.
View on REALTOR.ca →Features & highlights
- ✓2 parking spaces
- ✓Central air conditioning
- ✓Forced air
- ✓Natural gas
- ✓Brick
- ✓Vinyl siding
- ✓Washer
- ✓Refrigerator
Location
Mortgage estimate
A quick illustration only — not a loan offer. Rates and terms vary; speak to a mortgage professional.
Estimated monthly payment
$3,831
Principal & interest on $655,920· excludes taxes, insurance & condo fees.