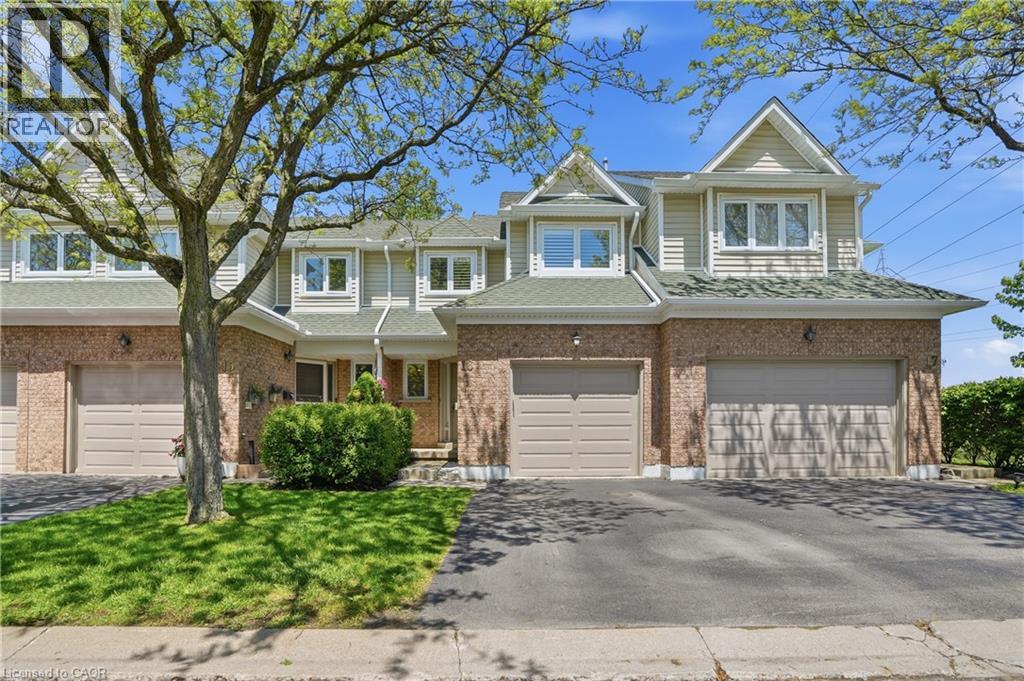
 1 / 27
$714,900
2215 CLEAVER Avenue Unit# 16
Headon Forest, Burlington, ON L7M 4C5
Listed 1 week ago
MLS® 40849042
- Bedrooms
- 4
- Bathrooms
- 3
- Interior
- 1,720 sq ft
- Type
- Condo Townhouse
About this home
Welcome to this fantastic opportunity in the highly sought-after Headon Forest community! Perfect for first-time buyers, young families, or thoselooking to downsize without compromise, this move-in-ready home offers comfort, updates, and a functional layout in a quiet and family-friendlycomplex. Step inside to an inviting open-concept main floor featuring a spacious family room and dining area with beautiful hardwood flooring-ideal for everyday living and entertaining. The bright kitchen offers plenty of cabinetry and convenient access to your private backyard, creatingthe perfect space to enjoy summer evenings or morning coffee. A main floor powder room adds everyday convenience. Upstairs, you'll find threegenerous bedrooms and two full bathrooms, including a spacious primary retreat complete with a private ensuite and walk-in closet. The finishedlower level extends your living space with a renovated basement (2021), featuring a laundry area and an additional bedroom-perfect for guests,a home office, or growing families. Plus, there's a rough-in available for an additional basement washroom, offering future potential to customizethe space even further. Enjoy peace of mind with major updates already completed including furnace and A/C (2020), basement renovation(2021), and stylish window shutters (2021). Located in a desirable neighbourhood close to parks, schools, shopping, and all amenities, this hometruly checks all the boxes. Don't miss your chance to make it yours! (id:66781)
Listing courtesy of Cornerstone Association of REALTORS®.
Listing data provided by REALTOR.ca DDF® and displayed under licence. Information is deemed reliable but not guaranteed.
View on REALTOR.ca →Features & highlights
- ✓2 parking spaces
- ✓Finished
- ✓Full
- ✓Central air conditioning
- ✓Forced air
- ✓Natural gas
- ✓Brick
- ✓Washer
Location
Mortgage estimate
A quick illustration only — not a loan offer. Rates and terms vary; speak to a mortgage professional.
Estimated monthly payment
$3,340
Principal & interest on $571,920· excludes taxes, insurance & condo fees.