 1 / 50
$1,648,800
4631 ERWIN Road
Alton Central, Burlington, ON L7M 0L6
Listed 5 weeks ago
MLS® 40844335
- Bedrooms
- 4
- Bathrooms
- 5
- Interior
- 3,721 sq ft
- Type
- Detached
About this home
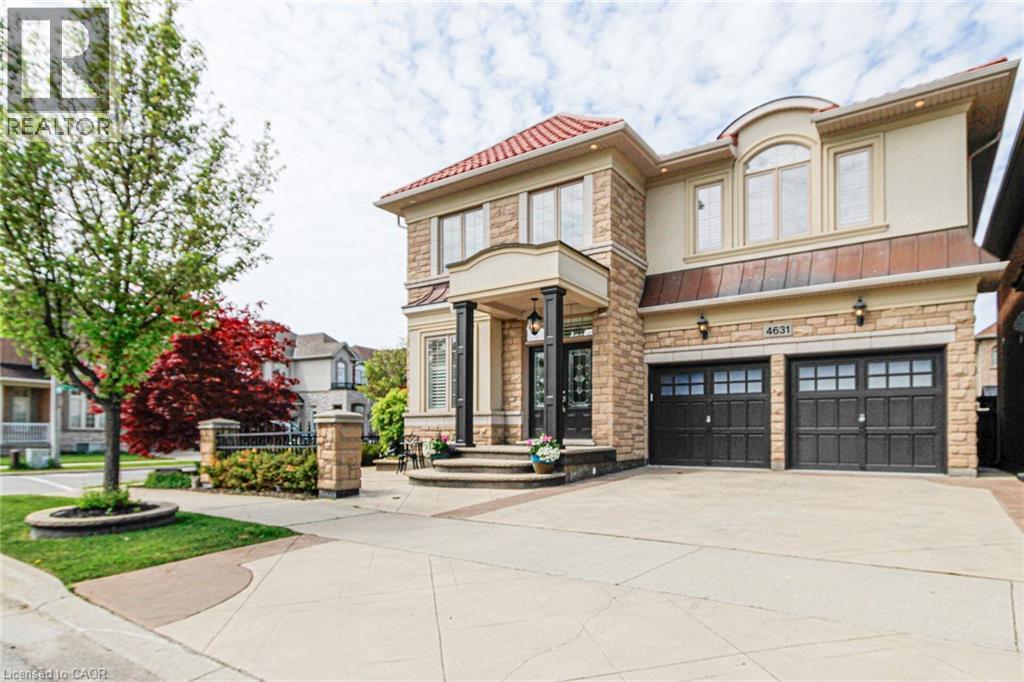
Welcome to 4631 Erwin Road, a beautifully maintained detached home in Burlington’s highly sought-after Alton Village community. Offering approximately 2815 sqft. above grade plus an additional 906 sqft. of professionally finished basement space, this exceptional family home combines elegant finishes, spacious living areas, and pride of ownership throughout. The freshly painted interior features hardwood flooring throughout the main level and upper hallway, a formal sunken living room, spacious dining room, and a bright open-concept family room with soaring open-to-above ceilings, creating an impressive atmosphere. The modern kitchen is complete with granite countertops, ample cabinetry, and a breakfast area overlooking the backyard — perfect for everyday living and entertaining. Granite countertops continue throughout all bathrooms, adding luxury and sophistication. Upstairs, you’ll find a spacious loft area open to below, along with generously sized bedrooms including a stunning primary retreat featuring a walk-in closet and spa-inspired ensuite bathroom. Bedroom 2 has a 4pc ensuite, bedrooms 3 & 4 are filled with natural light & adjacent to a 5pc bath. The professionally finished basement featuring a large recreation room, stylish bar area, and convenient 3-piece bathroom — ideal for entertaining guests or creating the perfect family retreat. Step outside to a beautifully landscaped backyard complete with a stamped concrete patio, gazebo, and gorgeous gardens, creating the perfect outdoor oasis for relaxing or entertaining all summer long. Additional highlights include a durable metal roof and epoxy-finished garage floors, adding both style and value to this meticulously cared-for home. Situated in a family-friendly neighbourhood close to top-rated schools, parks, shopping, restaurants, and major highways, this exceptional home offers the perfect combination of comfort, style, and convenience in one of Burlington’s most desirable communities. (id:66781)
Listing courtesy of Cornerstone Association of REALTORS®.
Listing data provided by REALTOR.ca DDF® and displayed under licence. Information is deemed reliable but not guaranteed.
View on REALTOR.ca →Features & highlights
- ✓4 parking spaces
- ✓Finished
- ✓Full
- ✓Central air conditioning
- ✓Forced air
- ✓Natural gas
- ✓Brick
- ✓Stone
Location
Mortgage estimate
A quick illustration only — not a loan offer. Rates and terms vary; speak to a mortgage professional.
Estimated monthly payment
$7,703
Principal & interest on $1,319,040· excludes taxes, insurance & condo fees.