 1 / 38
$1,925,000
2324 HILLTOP Lane
WT West Oak Trails, Oakville, ON L6M 3M8
Listed 8 weeks ago
MLS® 40830729
- Bedrooms
- 5
- Bathrooms
- 5
- Interior
- 4,009 sq ft
- Type
- Detached
About this home
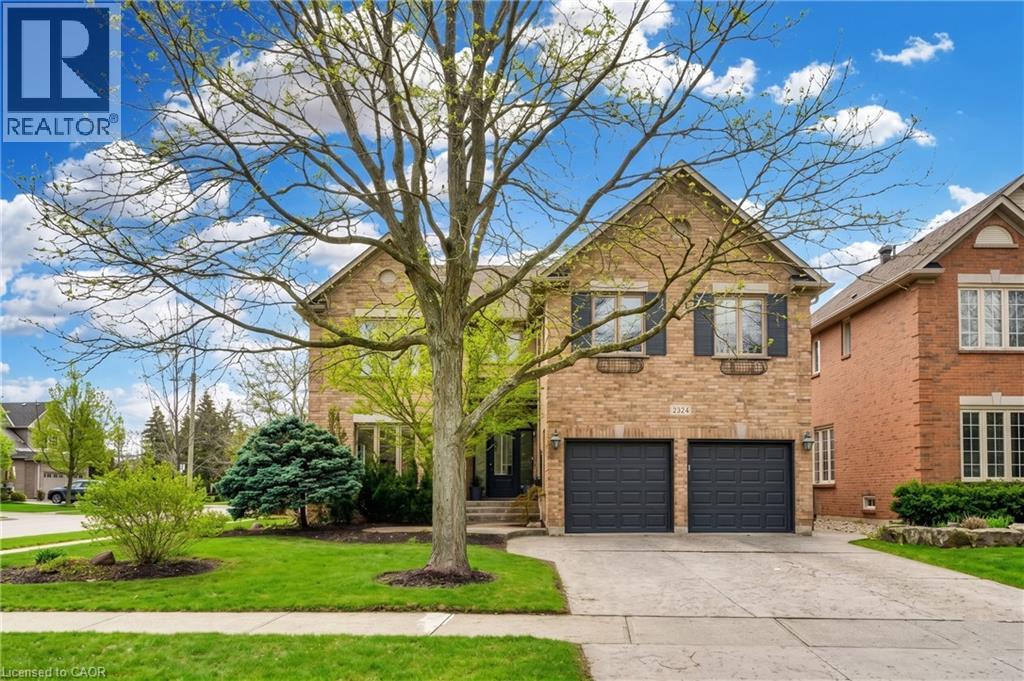
Welcome to this stunning West Oak Trails showpiece-an exceptional, fully renovated luxury home set on a rare and expansive 60-foot corner lot. Offering 4+1 spacious bedrooms and 5 beautifully appointed bathrooms, this residence has been gutted right to the studs in 2021 and upgraded from top to bottom with premium finishes throughout by a prestigious interior design company. Step into the reimagined main floor, where a bright, open-concept layout is enhanced by soaring 9-foot ceilings and elegant design details. The heart of the home is a chef-inspired custom kitchen, featuring brand-new Bosch appliances, sleek quartz countertops and backsplash, and an impressive 8-foot center island-perfect for entertaining. The expansive primary suite is a true retreat, complete with two custom walk-in closets and a spa-like 6-piece ensuite showcasing exquisite finishes. A standout feature of this home is the fully self-contained second-floor in-law suite, offering its own private entrance, full kitchen, bedroom, bathroom, laundry, and living space-ideal for extended family, rental income, a private teen retreat or even just an additional huge bedroom. The finished basement is designed for enjoyment, boasting a large recreation area, dedicated games room, stylish wet bar, and a 3-piece bathroom. Not a single expense was spared in this Oakville beauty. Step outside to your own Tulum-inspired backyard oasis-an entertainer's dream featuring a saltwater pool, hot tub, lush landscaping, and even your very own palm tree. This is resort-style living at its finest, right at home. (id:66781)
Listing courtesy of Cornerstone Association of REALTORS®.
Listing data provided by REALTOR.ca DDF® and displayed under licence. Information is deemed reliable but not guaranteed.
View on REALTOR.ca →Features & highlights
- ✓6 parking spaces
- ✓Finished
- ✓Full
- ✓Central air conditioning
- ✓Forced air
- ✓Brick
Location
Mortgage estimate
A quick illustration only — not a loan offer. Rates and terms vary; speak to a mortgage professional.
Estimated monthly payment
$8,994
Principal & interest on $1,540,000· excludes taxes, insurance & condo fees.