 1 / 42
$1,385,000
3217 SOVEREIGN Road
Headon Forest, Burlington, ON L7M 2V7
Listed 11 weeks ago
MLS® 40831727
- Bedrooms
- 4
- Bathrooms
- 3
- Interior
- 2,692 sq ft
- Type
- Detached
About this home
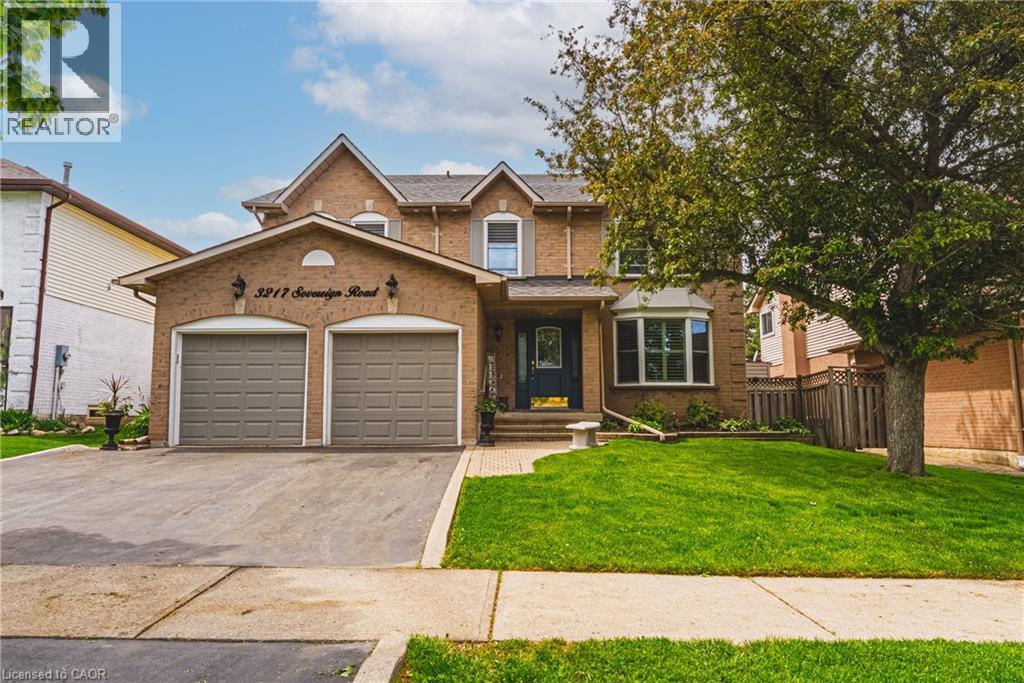
Exceptional 4-bedroom, 2.5-bath residence situated on a quiet street in the highly desirable Headon Forest community, offering approximately 2,700 sq. ft. of well-appointed living space. The main level features a spacious living room with a gas fireplace and sliding doors leading to the private backyard, a formal dining room, and hardwood flooring throughout. The updated open-concept kitchen is designed for both everyday living and entertaining, complete with a large centre island, granite countertops, stainless steel appliances, wood cabinetry, and additional access to the rear yard. A spacious laundry/mudroom with garage access and a 2-piece powder room complete the main floor. The upper level offers hardwood flooring throughout, 4 generously sized bedrooms, and 2 beautifully renovated bathrooms. The primary bedroom features a walk-in closet and a luxurious 5-piece ensuite with heated tile flooring. The unfinished lower level presents exceptional potential for additional living space, a recreation area, home gym, or custom entertainment retreat. Exterior features include a triple-car driveway, professionally landscaped grounds, and an inground sprinkler system. The private fully fenced backyard is enhanced with a cabana and hot tub, creating an ideal outdoor setting for relaxation and entertaining. Conveniently located close to top-rated schools, parks, shopping, and all amenities. (id:66781)
Listing courtesy of Cornerstone Association of REALTORS®.
Listing data provided by REALTOR.ca DDF® and displayed under licence. Information is deemed reliable but not guaranteed.
View on REALTOR.ca →Features & highlights
- ✓5 parking spaces
- ✓Unfinished
- ✓Full
- ✓Central air conditioning
- ✓Forced air
- ✓Natural gas
- ✓Brick
- ✓Aluminum siding
Location
Mortgage estimate
A quick illustration only — not a loan offer. Rates and terms vary; speak to a mortgage professional.
Estimated monthly payment
$6,471
Principal & interest on $1,108,000· excludes taxes, insurance & condo fees.