 1 / 32
$999,900
3 DONATA Drive
Streetsville, Mississauga, ON L5M 1T2
Listed 13 weeks ago
MLS® 40824968
- Bedrooms
- 3
- Bathrooms
- 2
- Interior
- 1,500 sq ft
- Type
- Detached
About this home
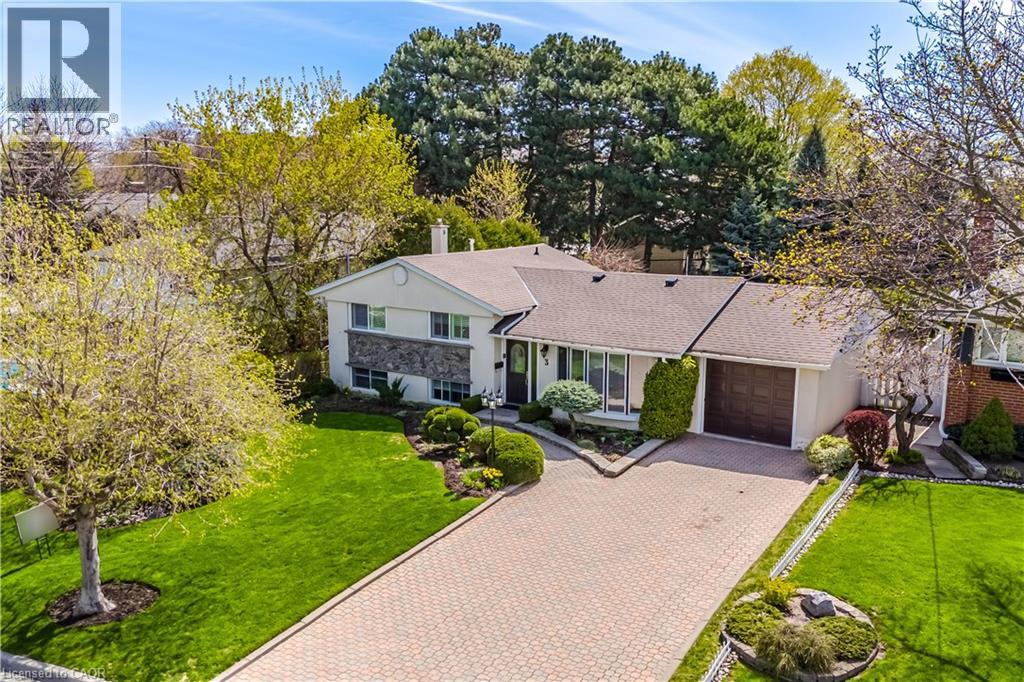
Welcome to this beautifully updated home set along a picturesque, tree lined street in one of Streetsville's most desirable pockets, celebrated for its generous lots and impressive custom homes. Positioned on a mature, professionally landscaped property, this residence offers a rare combination of charm and space. The expansive lot provides endless potential as there is ample room to enjoy the existing inground pool while still having a large, level backyard ideal for children, outdoor gatherings, and summer entertaining. Inside, the home has been thoughtfully upgraded, highlighted by a spacious, modern kitchen addition along with updated windows and doors. The crawlspace has been significantly deepened, creating a surprisingly large walk-in area that's perfect for storage or could be reimagined as a playroom, workspace, or hobby area. The pool has been well maintained, and the street itself has recently benefited from new sewer installations completed in 2024, enhancing both convenience and long term value and piece of mind. Families will appreciate being within walking distance of the highly ranked Vista Heights Public School, known for its strong academic reputation and French Immersion programs. The high schools also offer French Immersion. Commuters and lifestyle seekers alike will enjoy easy access to the Streetsville GO Station, as well as nearby shops, restaurants, local pubs and amenities that contribute to the area's welcoming, small town village atmosphere. This highly regarded enclave of Streetsville is especially prized for its walkability, family-friendly feel, and abundance of custom-built homes. Opportunities like this, owning a home on such a lovely mature lot in one of Mississauga's most sought after communities don't come along often. This pocket is one of the most desired! (id:66781)
Listing courtesy of Cornerstone Association of REALTORS®.
Listing data provided by REALTOR.ca DDF® and displayed under licence. Information is deemed reliable but not guaranteed.
View on REALTOR.ca →Features & highlights
- ✓5 parking spaces
- ✓Finished
- ✓Full
- ✓Central air conditioning
- ✓Forced air
- ✓Stone
- ✓Stucco
Location
Mortgage estimate
A quick illustration only — not a loan offer. Rates and terms vary; speak to a mortgage professional.
Estimated monthly payment
$4,672
Principal & interest on $799,920· excludes taxes, insurance & condo fees.